Save
Ask
Tour
Hide
Share
$1,700,000
16 Days On Site

4061 Heron Fairway Drive
Las Vegas, NV 89141

For Sale|Single Family Residence|Active
3
Beds
4
Total Baths
2
Full Baths
2
Partial Baths
3,659
SqFt
$465
/SqFt
2027
Built
Subdivision:
Stonewater
County:
Clark
Listing courtesy of Brady Luxury Homes (702) 208-7954
Call Now: 702-553-3109
Is this the listing for you? We can help make it yours.
702-553-3109
4061 Heron Fairway Drive4061 Heron Fairway Drive4061 Heron Fairway Drive4061 Heron Fairway Drive
Save
Ask
Tour
Hide
Share

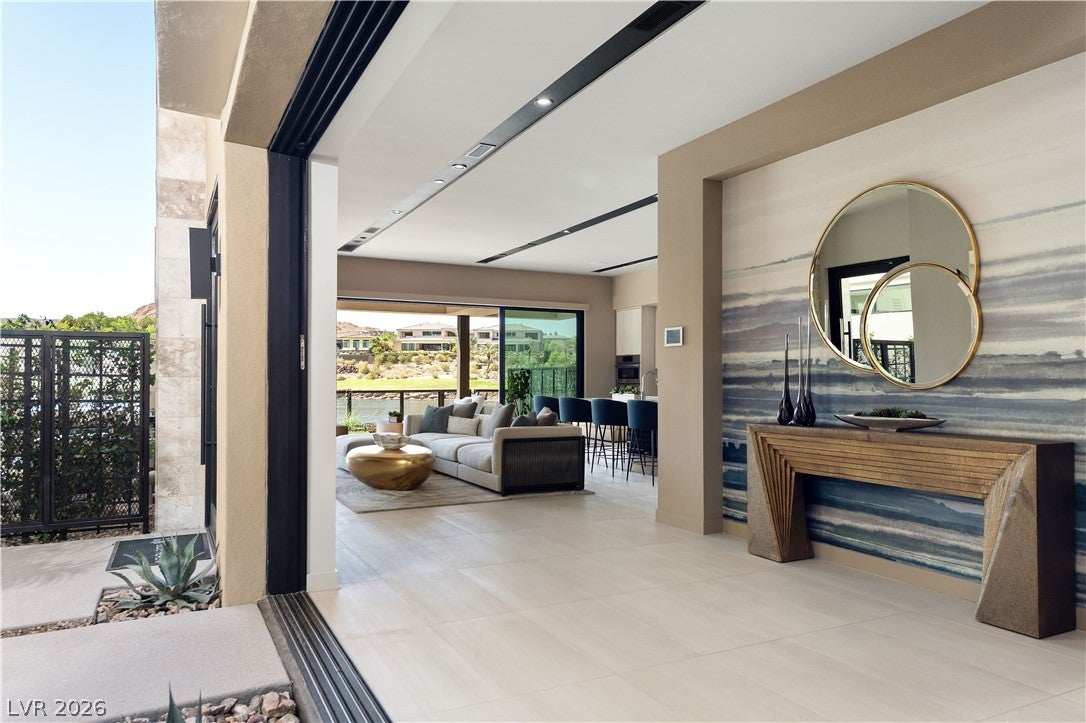
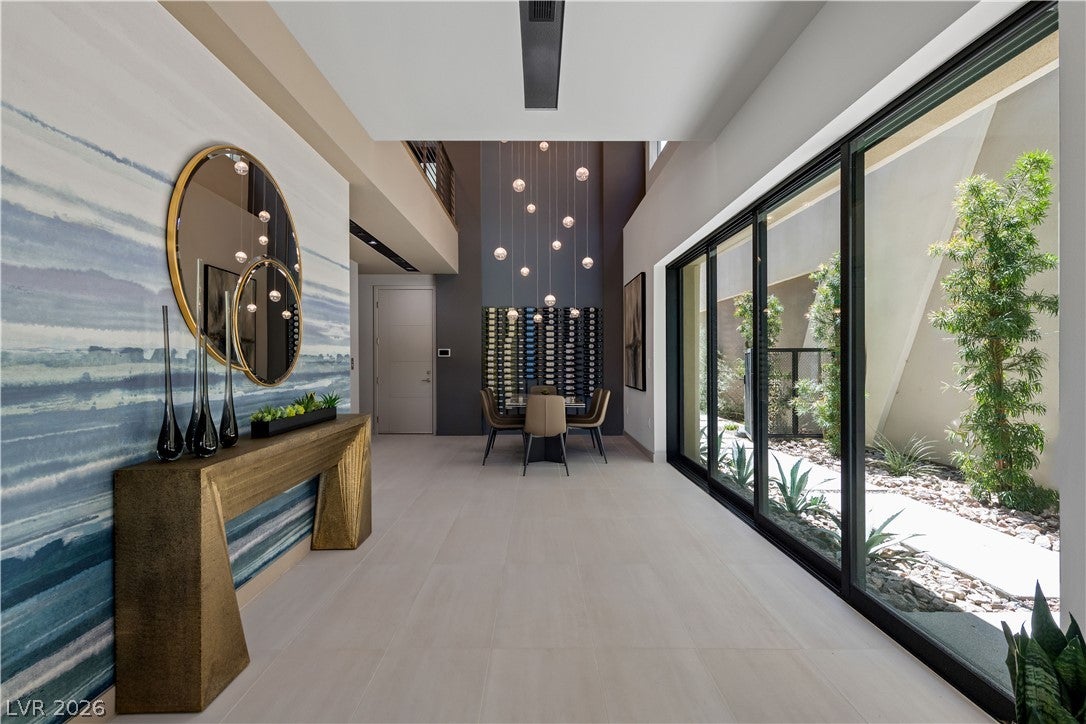
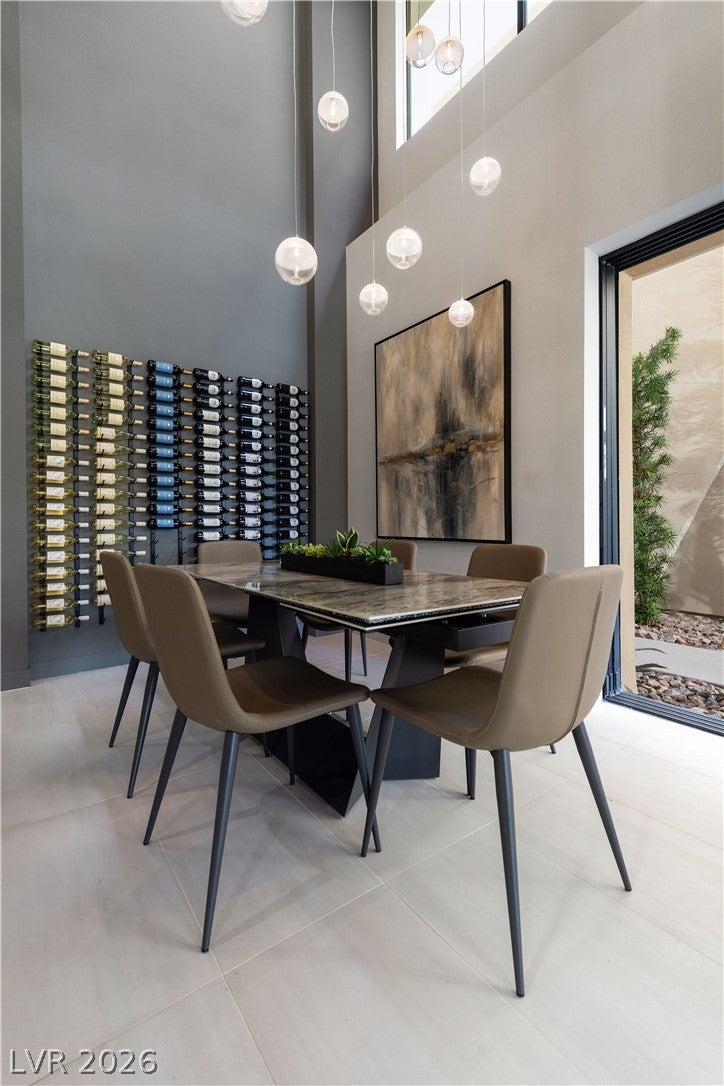
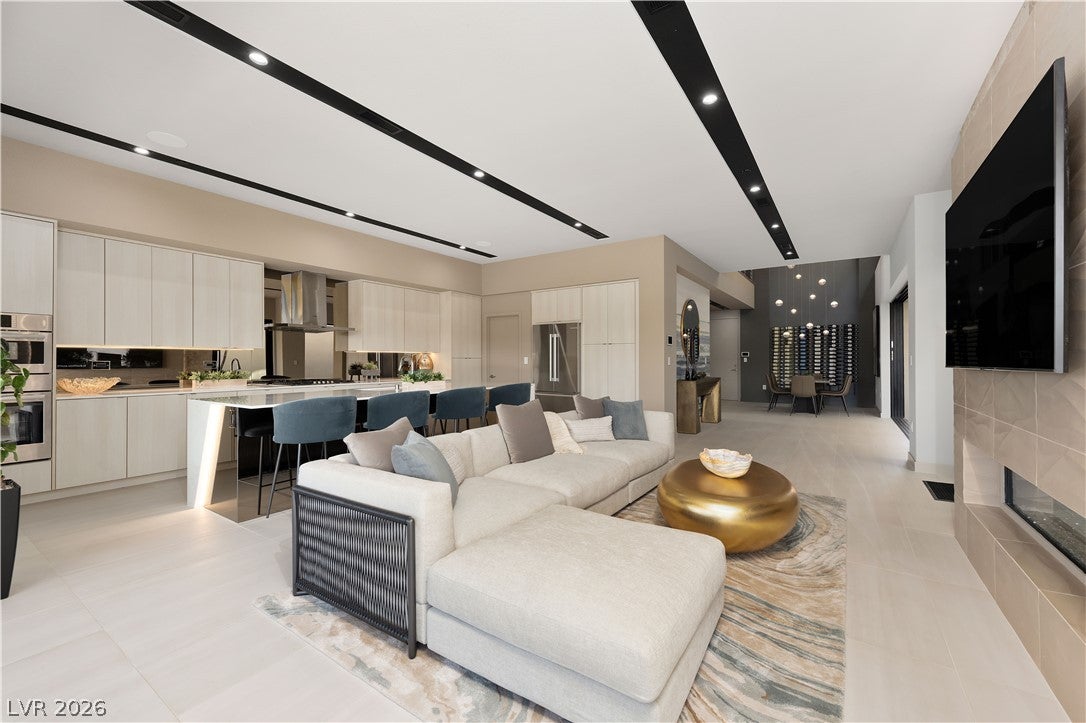
TO BE BUILT | ELEVAR ALTA: Located within the highly sought-after master-planned community of Southern Highlands, this residence is part of Stonewater, a boutique enclave of just 36 exclusive homesites. Crafted by renowned luxury homebuilder Blue Heron, this architecturally significant Home on blends cutting-edge design with thoughtful functionality. Overlooking a tranquil green belt and picturesque mountain range. The Elevar floor plan spans 3,659 sq. ft. and features 3 spacious en-suite bedrooms, 4.5 baths, and a 2-car garage. Designed with 10-foot ceilings and a private interior courtyard, the layout emphasizes Blue Heron’s signature seamless indoor/outdoor living experience—perfect for both entertaining and everyday comfort. This is a rare opportunity to own a uniquely designed Home in one of Southern Highlands' most exclusive communities.

Save
Ask
Tour
Hide
Share
Listing Snapshot
Price 
$1,700,000
Days On Site 
16 Days
Bedrooms 
3
Inside Area (SqFt) 
3,659 sqft
Total Baths 
4
Full Baths 
2
Partial Baths 
2
Lot Size 
0.1 Acres
Year Built 
2027
MLS® Number 
2804030
Status 
Active
Property Tax 
$2,217
HOA/Condo/Coop Fees 
$79 monthly
Sq Ft Source 
N/A
Friends & Family
Recent Activity
2 weeks agoListing first seen on site
2 weeks agoListing updated with changes from the MLS®
General Features
Acres 
0.1
Attached Garage 
Yes
Direction Faces 
East
Disclosures 
Covenants Restrictions Disclosure
Garage 
Yes
Garage Spaces 
2
Green Energy Efficient 
Windows
Levels 
Multi/Split
Parking 
AttachedGaragePrivate
Property Sub Type 
Single Family Residence
Security 
Fire Sprinkler SystemGated Community
Sewer 
Public Sewer
SqFt Total 
3659
Style 
ThreeStoryTriLevel
Utilities 
Underground Utilities
Water Source 
Public
Zoning 
Single Family
Interior Features
Appliances 
Built-In Gas OvenDishwasherGas CooktopDisposalGas RangeMicrowaveRefrigerator
Cooling 
Central AirElectric
Fireplace 
Yes
Fireplace Features 
GasGreat RoomMaster Bedroom
Fireplaces 
2
Flooring 
CarpetTile
Furnished 
Unfurnished
Heating 
Natural GasCentral
Interior 
Smart Thermostat
Laundry Features 
Gas Dryer HookupLaundry RoomUpper Level
Window Features 
Double Pane Windows
Bedroom 2 
Dimensions - 12x12Description - Upstairs,Walk-In Closet(s),With Bath
Bedroom 3 
Dimensions - 11x16Description - Upstairs,Walk-In Closet(s)
Kitchen 
Dimensions - 11x20Description - Breakfast Bar/Counter,Island,Walk-in Pantry
Save
Ask
Tour
Hide
Share
Exterior Features
Exterior 
Balcony
Fencing 
BlockBack Yard
Lot Features 
Landscaped
Patio And Porch 
PatioCoveredDeck
Roof 
Flat
Windows/Doors 
Double Pane Windows
Community Features
Association Amenities 
Gated
Association Dues 
79
Community Features 
Gated
Financing Terms Available 
CashConventional
HOA Fee Frequency 
Monthly
Horse Property 
None
Schools
School District
Unknown
Elementary School
Stuckey, Evelyn,Stuckey, Evelyn
Middle School
Tarkanian
High School
Desert Oasis
Listing courtesy of Brady Luxury Homes (702) 208-7954


Listing information is provided by Participants of the Greater Las Vegas Association of Realtors. IDX information is provided exclusively for personal, non-commercial use, and may not be used for any purpose other than to identify prospective properties consumers may be interested in purchasing. Information is deemed reliable but not guaranteed. Copyright 2026, Greater Las Vegas Association of Realtors.
Last checked: 2026-08-14 07:30 PM UTC

Neighborhood & Commute
Source: Walkscore
Save
Ask
Tour
Hide
Share